
S.01
BIM modelling
Revit models for architecture, structure, mechanical and electrical, from massing to fabrication-level steel, GRP and rebar.

Revit modelling, design and shop drawings, coordination and AI-assisted digital workflows for contractors, consultants and developers.

Revit models for architecture, structure, mechanical and electrical, from massing to fabrication-level steel, GRP and rebar.
Concept and detailed design sets on the client's title block and numbering system.
Reinforcement and steel shop drawings with bar bending schedules and drawing registers.
Antenna mounting, fitting systems, platforms, ladders and base plates in 3D and on sheet.
Federated models, clash detection to agreed tolerances, and tracked issue logs.
Day, night and interior renders straight from the design model.
We use automation and AI where a task repeats and the result can be checked. Every output is reviewed by an engineer before it reaches a drawing.
Sheet setup, parameter updates and repeatable model checks.
Pilots that read EIR, BEP and comment sheets and flag what a package still misses.
Registers, schedules and consistency checks pulled from the model.
Power BI dashboards for progress, issues and deliverable status.

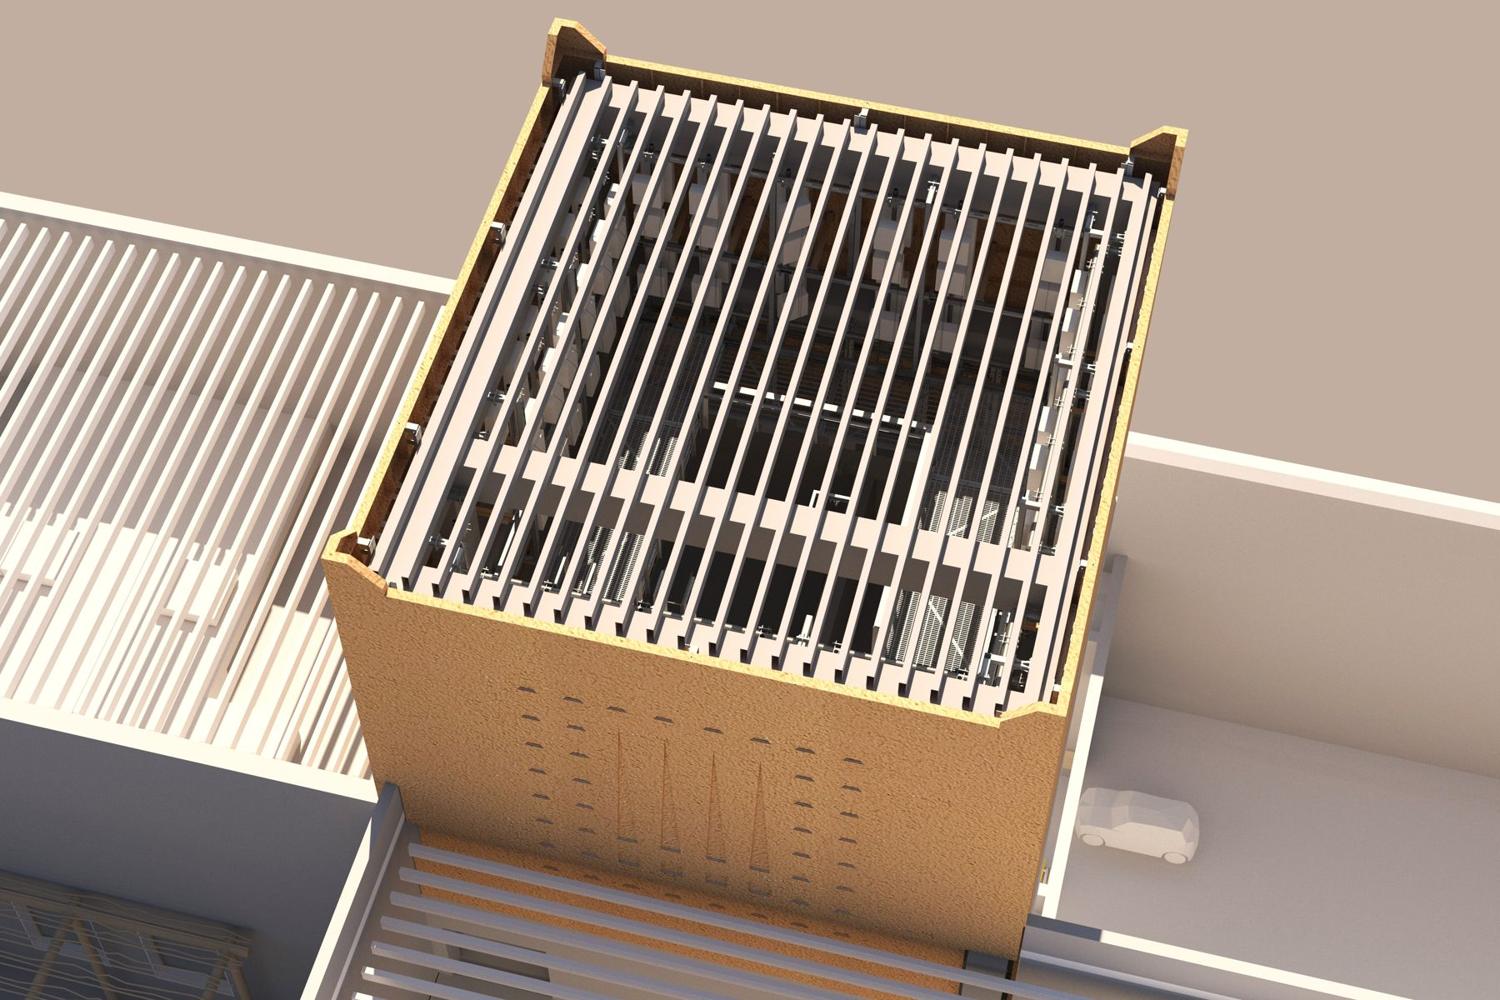
Steel tower inside a Najdi-style GRP screen on the Civic Quarter office building.
View project →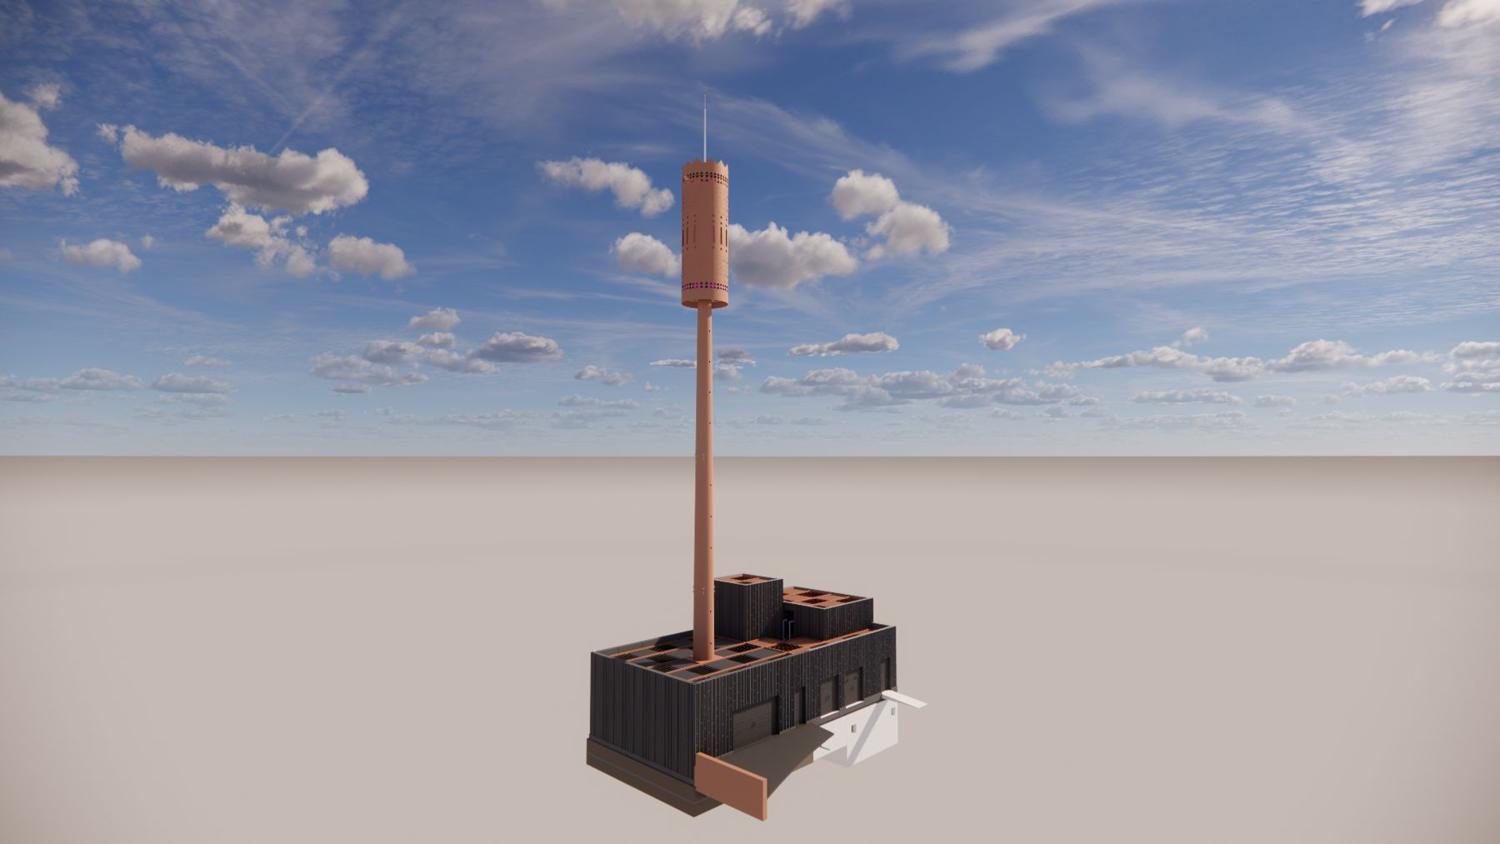
Monopole in a perforated GRP skin on a walled compound. 43-sheet structural set.
View project →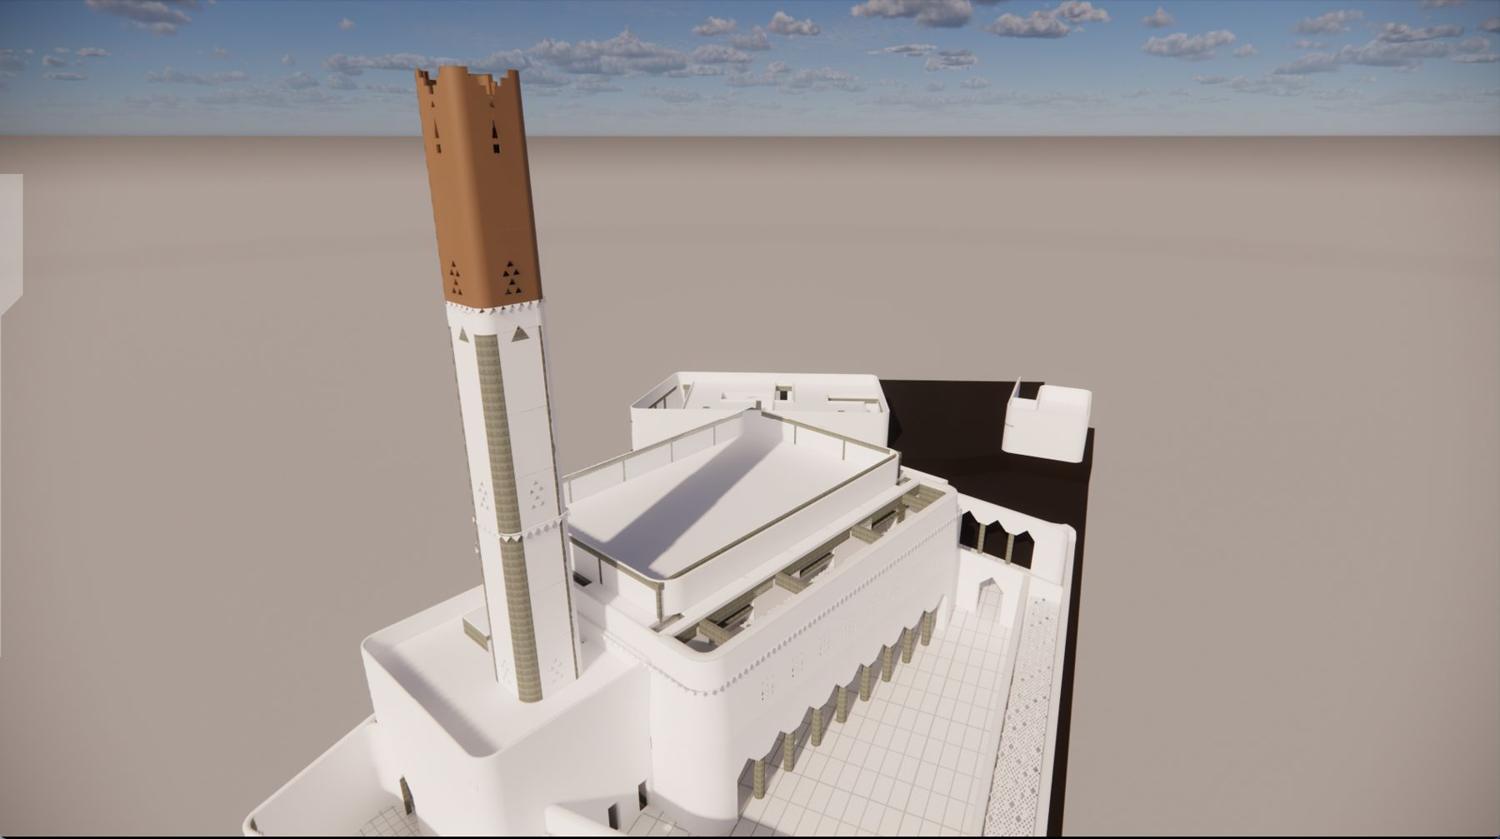
Telecom mast hidden inside a sculpted GRP minaret rising from an existing building.
View project →
23-storey residential tower. Reinforcement shop drawings and BBS, podium to roof.
View project →EIR, BEP, templates, title blocks and design inputs confirmed.
AR and ST modelled to the LOD each stage requires.
Clash tests, model audit and drawing QA before issue.
Package issued through the CDE, comments tracked to close-out.
Structural engineer and BIM professional with experience in Saudi Arabia, the UAE and Jordan: Revit production, multidisciplinary coordination and engineering submission management across telecom infrastructure and high-rise residential work.
EIR, BEP, shared parameters, templates and title blocks set up before modelling starts.
Architecture and structure modelled together and checked against each other.
Rebar, steel members, bolts and GRP panels modelled and scheduled.
Drawing registers, review records and tracked comments on every package.
How a project moves from the client's information requirements to an approved drawing package, following ISO 19650 and the client's own standards.
Written by the client. It says what information they need and to what standard:
Written by the delivery team in answer to the EIR. It says how the requirements will be met:
On the Diriyah telecom sites, the BEP was written against the client's EIR. We set up every model and sheet from the EIR templates, shared parameters and title block before modelling started.
Client issues EIR, standards, templates and LOIN.
Delivery team answers with the BEP and the MIDP / TIDP schedule.
Discipline models and sheets developed and checked internally.
Federated, reviewed and published through the CDE gates.
Each discipline works in its own area. Not visible to others.
Checked models shared for coordination and clash detection.
Approved packages released for use: design, IFC or shop drawings.
Superseded revisions kept as a record of what was issued when.
| Stage | LOD | What the model shows | LOI (data) | Our projects |
|---|---|---|---|---|
| Concept design | LOD 100–200 | Generic elements with approximate size, shape and location | Basic metadata, site constraints | MT-15 |
| Detailed design | LOD 300 / 350 | Accurate geometry of towers, structure and equipment, with interfaces and connections | Materials, loads, equipment data | RT-01 · MP-02 |
| Construction / shop | LOD 400 | Fabrication detail: rebar, steel members, bolts, bill of materials | Installation and manufacturer data | DG1 · MP-02 rebar |
| As-built | LOD 500 | Site-verified model for facilities management | FM-ready, COBie asset data | On request |
| Series | Content | Inside |
|---|---|---|
| 000 | Cover & notes | Cover sheet, drawing list, general notes |
| 200 | Plans | Overall and enlarged plans, GSM room plans |
| 300 | Elevations | Overall and local elevations |
| 400 | Sections | Building and tower sections, steel frames |
| 600 | Details | Typical details, 3D views, material lists |
| RVT | Models | AR and ST models, federated, plus IFC export |
| BBS | Schedules | Bar bending schedules, steel take-offs |
| RPT | Reports | Clash report, model audit, drawing register |
Example from RT-01: an architectural elevation sheet. The same structure names models, reports and schedules, so a register sorts itself.
Confirm drawings, model requirements, deliverables and review responsibilities. Load EIR templates, shared parameters and title blocks.
Set discipline packages, milestones, drawing register and reporting frequency (TIDP).
Develop the models to the stage LOD and extract drawings, schedules and material lists from them.
Check design alignment, run clash tests, audit the model and check drawing quality. Record issues to closure.
Issue through the CDE, track comments and update the package against the agreed review scope.
Send the project drawings, built-up area, disciplines, deliverable register and target programme, and we will reply with a scoped proposal.
Fill this in, copy the summary and paste it into an email or WhatsApp message.
Project experience of the AQ team. Project names, renders and drawings are shown for portfolio reference only; all rights remain with the respective project owners.